
Open House Sat, Sep 26th 11:00 AM - 01:00 PM





















Address
50 Ellen Rd, Taunton, MA
Price
$ 529,900
Property Attributes
- MLS#73580113
- TypeSingle Family
- Listing Status New
- CountyBRISTOL
- CityTaunton
- AreaWeir Village
- Zip02780
- StyleRanch
- Year Built1971
- Taxes$ 5889
- Price$ 529,900
- Bedrooms3
- Full Bathrooms1
- Half Bathrooms1
- Sqr Footage2322
- Lot Size0.53 Acres
Data Source:
Massachusetts MLS Property Info Network (MLSPIN)
Property Description
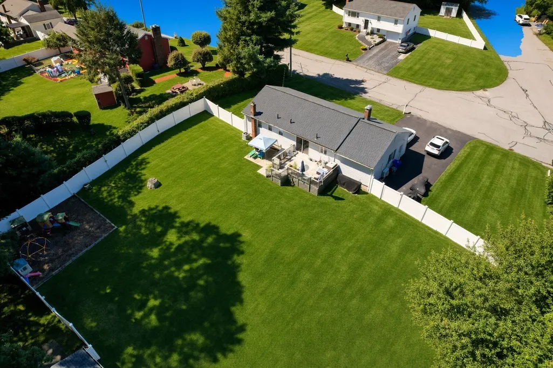
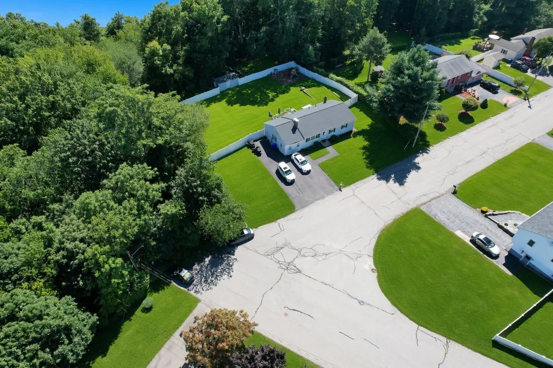
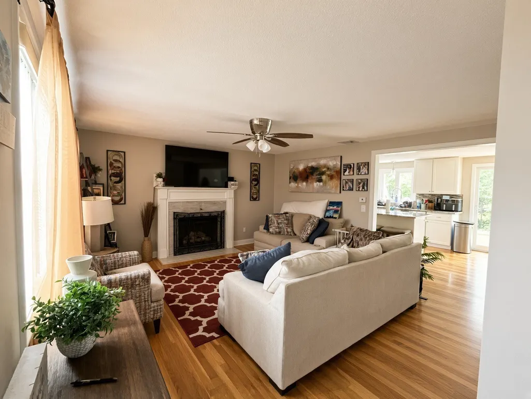
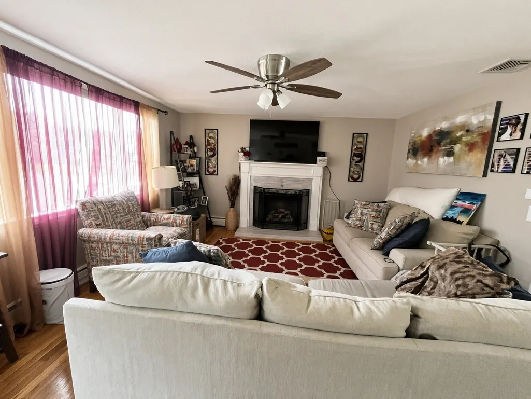
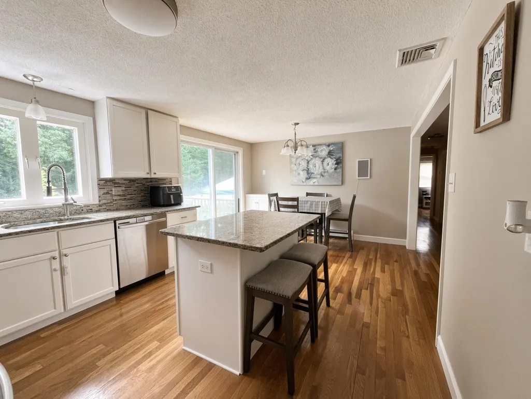
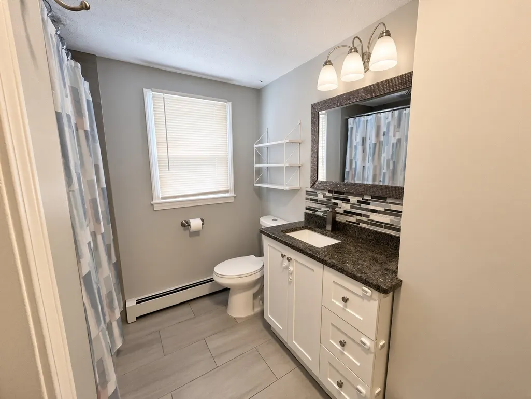
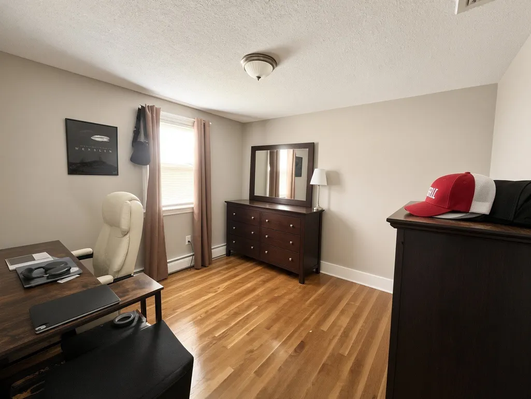
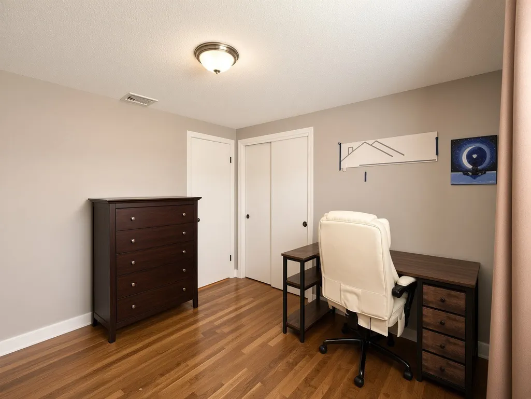
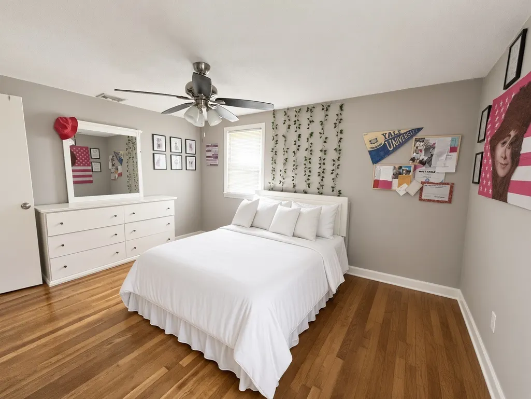
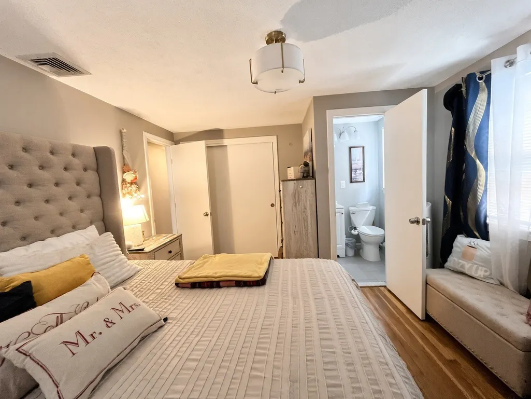
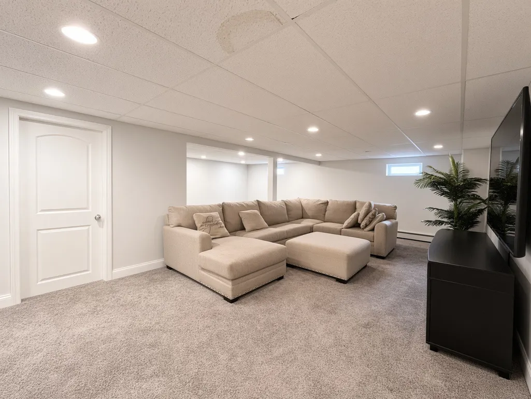
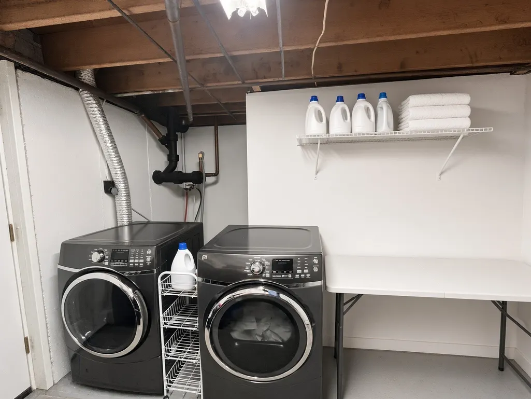
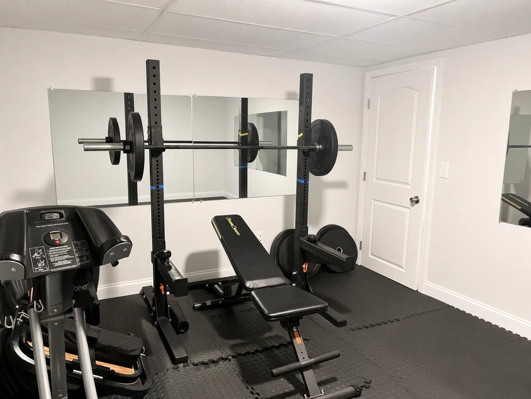
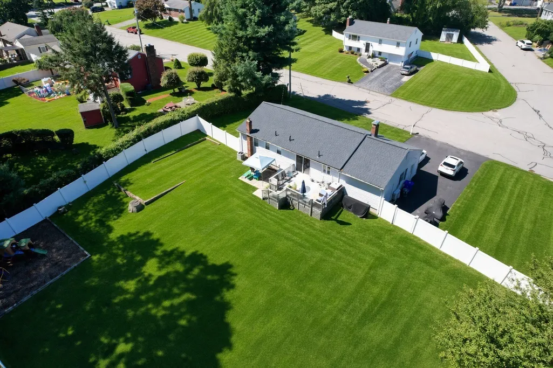
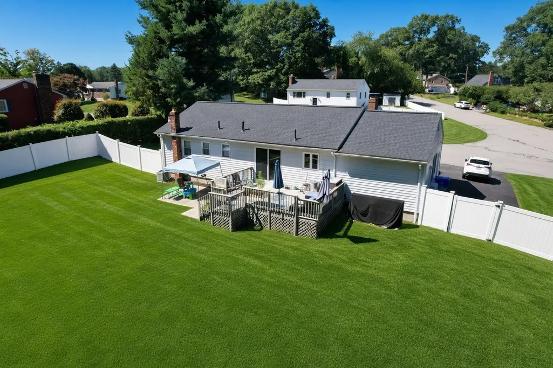
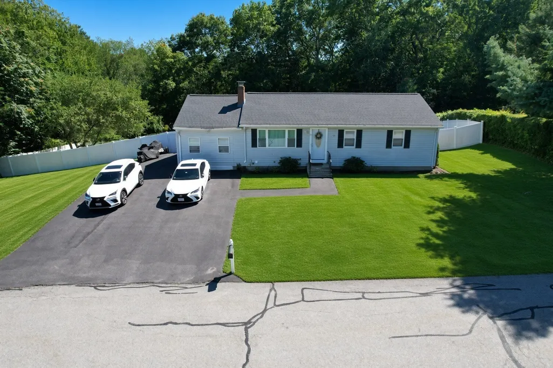
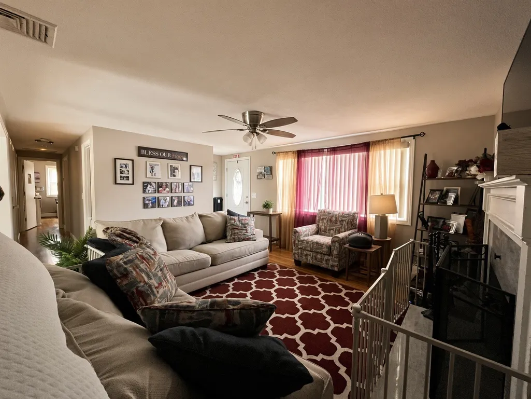
Charming single-family ranch on a cul de sac in Weir Village. This home blends comfort, privacy, and practical updates on a generous half-acre lot with Central AC , Laundry Room, Gym room, family room & an inviting 3-bedroom, 1.5-bath (built 1971) offers about 1,392 sq ft on the main level plus a finished lower level that expands usable space to roughly 2,322 sq ft. The heart of the home is the updated kitchen with granite counters, stainless steel appliances, and a center granite island—perfect for everyday meals or entertaining. Oak hardwood floors flow throughout the first floor. The dining area opens via slider to a deck overlooking the private, spacious backyard, ideal for outdoor living and entertaining. Bathrooms have stone tiling for easy maintenance.The primary bedroom includes a convenient half bath. Downstairs, the finished lower level features a large family room plus two flexible rooms that can serve as an office, den, game room, or guest space. Central air conditioning keeps everyone comfortable year-round, and a fireplace adds cozy ambiance. Set on a solid 0.53-acre lot in a quiet residential neighborhood, this home offers privacy and room to enjoy the outdoors while remaining conveniently located in Taunton. Enjoy easy access to local amenities, shopping, dining, parks, and major routes toward Providence and Boston.Whether you’re a first-time buyer, growing family, or looking for a well-maintained home with modern updates and flexible space, 50 Ellen Rd delivers the lifestyle you’ve been searching for with generous updates taken care of this home provides comfort and peace of mind. Schedule your private showing today.
| Elementary School | Middle School | High School |
|---|---|---|
| Elizabeth Pole School Elementary School | John F Parker Middle School | Taunton High School |
| Price History | |
|---|---|
| 9/21/2026 | Listed $529,900 |
General Features
| Sewer | Private Sewer |
|---|---|
| Heating | Baseboard,Oil,Electric |
| Cooling | Central Air |
| Utilities | for Electric Range,for Electric Dryer |
| Roof | Other |
| Appliances | Water Heater,Range,Dishwasher,Microwave,Refrigerator,Washer,Dryer,Washer/Dryer |
| Zoning | 3.35 |
| Patio/Porch Features | Deck |
| Architectural Style | Ranch |
| Construction Materials | See Remarks |
| Year Built | 1971 |
| Electric | 100 Amp Service |
| Property Subtype | Single Family Residence |
| Tax Year | 2026 |
| Parcel Number | M:0068 B:0000 L:02020,2975529 |
| Community Features | Other |
| Accessibility | Accessible Entrance |
| County | Bristol |
| Property Type | Residential |
| HOA | No |
| Garage Y/N | No |
| Waterview | No |
| Total Rooms | 8 |
| Full Baths | 1 |
| Status | New |
| Directions | Use GPS |
| High School | Taunton High School |
| City | Taunton |
| Disclosures | Buyer and/or buyer agent to do due diligence sold as is. |
| Senior Community Y/N | No |
| MLS Area | Weir Village |
| Lot Size Units | Acres |
| Lot Size Square Feet | 23087 |
| Elementary School | Elizabeth Pole School |
| Property Attached Y/N | No |
| Year Built Details | Actual |
| Tax Annual Amount | 5889 |
| Home Warranty Y/N | No |
| Middle/Junior High School | John F Parker Middle School |
| Building Area Units | Square Feet |
| Standard Status | Active |
| Year Built Source | Public Records |
| Tax Assessed Value | 528600 |
| Certified Treated | Unknown |
Interior Features
| Interior Amenities | Other |
|---|---|
| Basement | Full,Finished |
| Flooring | Wood,Tile,Carpet,Hardwood |
| Total Fireplaces | 1 |
| Fireplace Features | Living Room |
| Air Conditioning Y/N | Yes |
| Heating Y/N | Yes |
| Fireplace Y/N | Yes |
| Above Grade Finished Area | 1392 |
| Half Baths | 1 |
| Laundry Features | Electric Dryer Hookup |
| Total Bedrooms | 3 |
| Below Grade Finished Area | 930 |
| LivingAreaSource | Public Record |
| Kitchen Features | Countertops - Stone/Granite/Solid,Kitchen Island,Breakfast Bar / Nook,Stainless Steel Appliances |
| Total Baths | 2 |
| Primary Bathroom Features | Yes |
Exterior Features
| Exterior Amenities | Deck,Rain Gutters,Fenced Yard |
|---|---|
| Fencing | Fenced |
| Parking Features | Paved Drive,Off Street |
| Lot Features | Cul-De-Sac,Corner Lot |
| Water Source | Public |
| Total Parking | 4 |
| Lot Size Area | 0.53 |
| Foundation Details | Concrete Perimeter |
| Spa | No |
| Building Area Total | 2322 |
| Lot Size Acres | 0.53 |
| Waterfront Y/N | No |
| Road Frontage Type | Public |
Amenities
- Foreclosure
- Views
- Short Sale
- New Construction
- Adult 55+
- Lease To Own
- No HOA Fees
- Furnished
- Primary On Main
- Air Conditioning
- Seller Finance
- Green
- Fixer Upper
- Horse
- Golf
- Fireplace
- Deck
- Garage
- Basement
- Pool
Property vs Single Family Average in 02780
Price
Taxes
Year Built
Visits
 Massachusetts MLS Property Info Network (MLSPIN) - The property listing data and information set forth herein were provided to MLS Property Information Network, Inc. from third party sources, including sellers, lessors and public records, and were compiled by MLS Property Information Network, Inc. The property listing data and information are for the personal, non commercial use of consumers having a good faith interest in purchasing or leasing listed properties of the type displayed to them and
 IDX information is provided exclusively for consumers personal, non-commercial use and may not be used for any purpose other than to identify prospective properties consumers may be interested in purchasing. Information is deemed reliable but is not guaranteed. © 2026 State-Wide Multiple Listing Service. All rights reserved.
