








Address
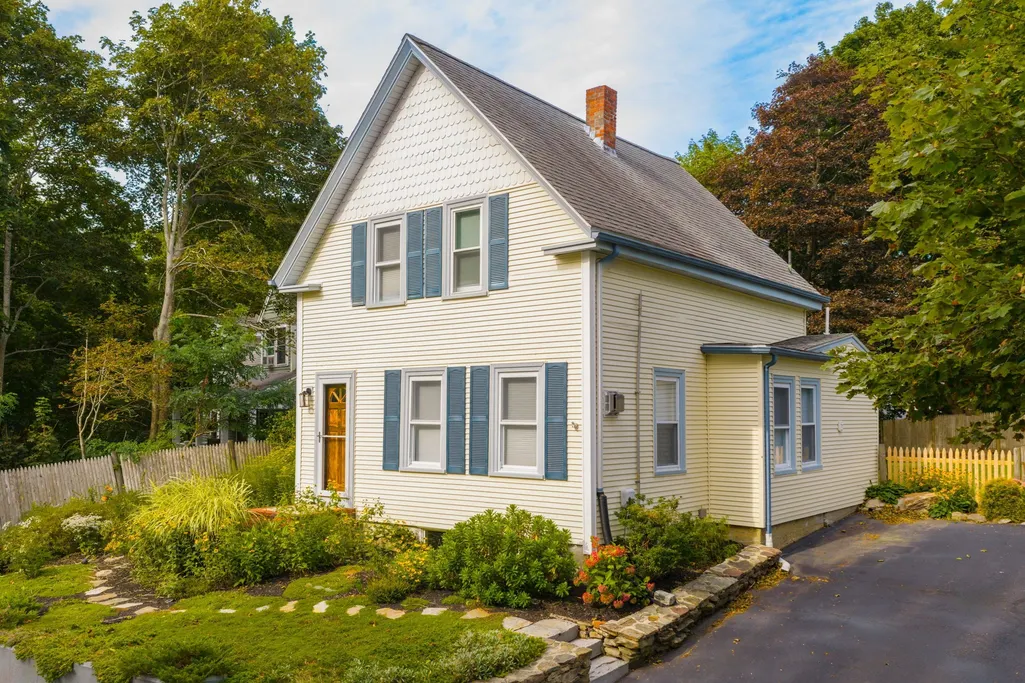
11 Wood Street, Plymouth, MA
Price
$ 549,900
Property Attributes
- MLS#73577543
- TypeSingle Family
- Listing Status Active
- CountyPLYMOUTH
- CityPlymouth
- AreaDowntown
- Zip02360
- StyleColonial
- Year Built1875
- Taxes$ 5205
- Price$ 549,900
- Bedrooms4
- Full Bathrooms1
- Half Bathrooms0
- Sqr Footage1016
- Lot Size0.13 Acres
Data Source:
Massachusetts MLS Property Info Network (MLSPIN)
Property Description
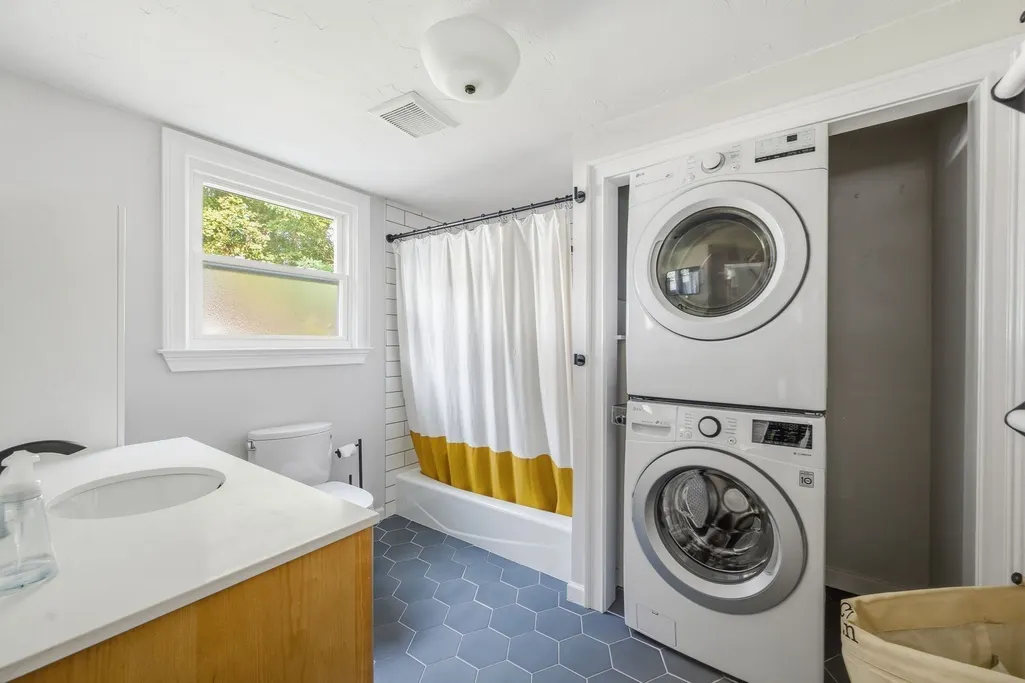
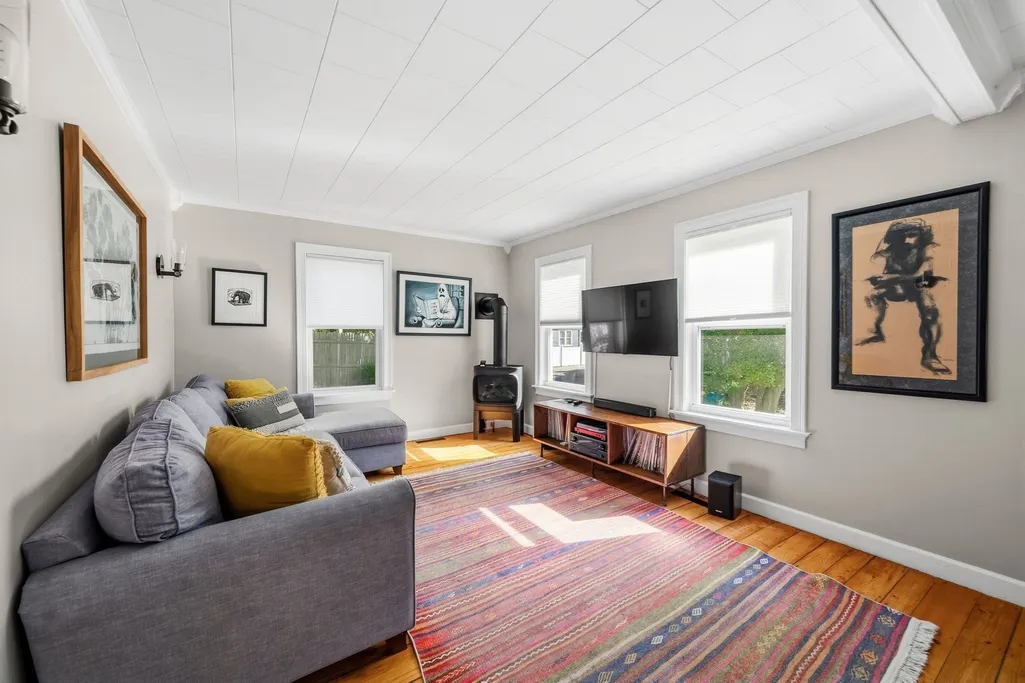
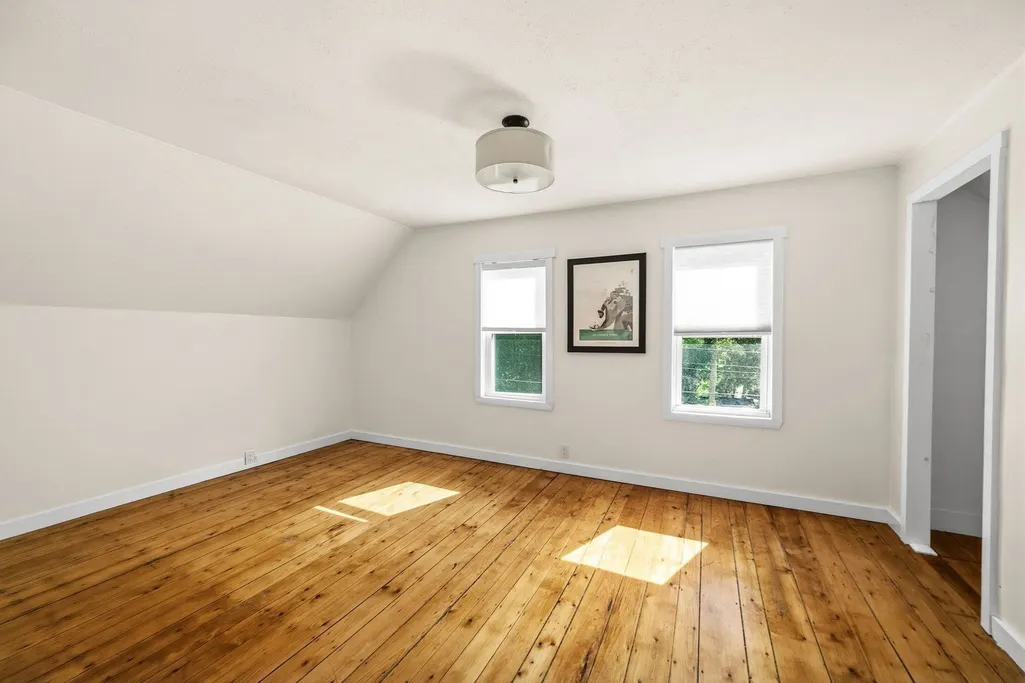
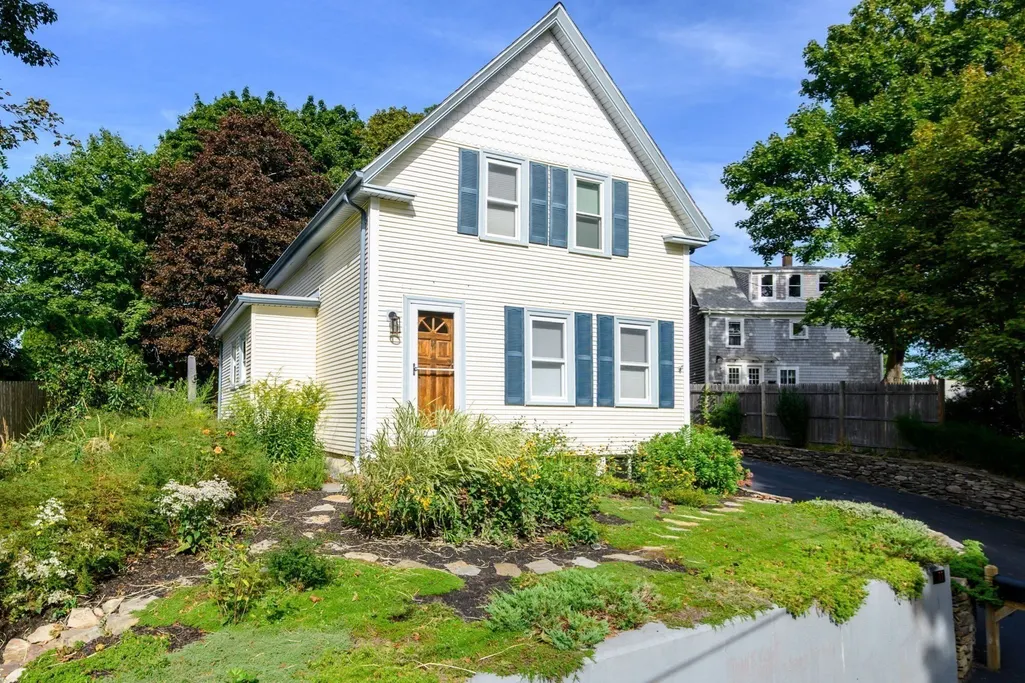
Be the next chapter in the story of 11 Wood Street. Tucked along a quieter side street in an established in-town Plymouth, MA neighborhood, this charming single-family home blends old-world character with the modern conveniences today’s buyers are looking for. Wood Street offers the best of both worlds—a distinctive neighborhood setting tucked away from the hustle and bustle, yet downtown Plymouth, the waterfront, shops, restaurants, Stephens Field and area beaches are all just minutes away. It’s a location that keeps you close to the history, energy and coastal lifestyle of Plymouth while still giving you a place to come home and settle in.Inside, character and thoughtful updates live comfortably side by side. Wood floors run through much of the home, and the inviting living room features a Jøtul gas stove for warmth and ambiance. The bright eat-in kitchen offers white cabinetry, newer appliances, natural gas cooking and breakfast-bar seating for four. A mudroom provides convenient backyard access, while a versatile first-floor bedroom offers flexibility as a guest room, home office or den. The beautifully remodeled full bath features tile flooring and surround plus the everyday convenience of full-size first-floor laundry.Upstairs, three additional bedrooms continue the home’s classic character with wood flooring and overhead lighting.Outside, the level, fenced backyard is a standout. A beautiful paver patio and large natural-gas firepit create a wonderful gathering space, with room to garden, play or simply relax, plus a shed for storage. The home and lot also offer flexibility for a future owner to make 11 Wood Street their own and explore possibilities as their needs evolve.The updates extend beyond what you see, with meaningful investments in energy efficiency, structural integrity and essential systems—bringing modern-day confidence to a home with a story all its own.At 1,016 square feet, this home makes wonderful use of its space, offering four bedrooms, updated living spaces, a fantastic fenced backyard and the convenience of in-town Plymouth living. 11 Wood Street has a story to tell. Come see where your chapter could begin.
| Elementary School | Middle School | High School |
|---|---|---|
| Nathanial Morton Elementary School | Pcis Middle School | Plymouth North High School |
| Price History | |
|---|---|
| 9/15/2026 | Listed $549,900 |
General Features
| Sewer | Public Sewer |
|---|---|
| Heating | Central,Forced Air,Natural Gas |
| Cooling | Window Unit(s) |
| Utilities | for Electric Oven,for Gas Dryer,Washer Hookup,Icemaker Connection |
| Roof | Shingle |
| Appliances | Gas Water Heater,Range,Dishwasher,Microwave,Refrigerator,Washer,Dryer,Plumbed For Ice Maker |
| Zoning | R20S |
| Patio/Porch Features | Patio |
| Architectural Style | Colonial |
| Construction Materials | Frame |
| Exclusions | See Attached Personal Property List |
| Year Built | 1875 |
| Electric | 100 Amp Service |
| Property Subtype | Single Family Residence |
| Tax Year | 2026 |
| Parcel Number | 1118010 |
| Waterfront Features | Bay,Ocean,Walk to,1 to 2 Mile To Beach,Beach Ownership(Public) |
| Community Features | Public Transportation,Shopping,Park,Medical Facility,Bike Path,Conservation Area,Highway Access,House of Worship,Marina,Public School |
| County | Plymouth |
| Property Type | Residential |
| HOA | No |
| Garage Y/N | No |
| Waterview | No |
| Total Rooms | 6 |
| Full Baths | 1 |
| Status | Active |
| Directions | South St to Stafford to Wood St. |
| High School | Plymouth North |
| City | Plymouth |
| Disclosures | All information to be verified by buyers and buyers agent. Room sizes are approximate. See attachments for a list of updates. Bed 3 does not have a closet and has electric heat. |
| Senior Community Y/N | No |
| MLS Area | Downtown |
| Lot Size Units | Acres |
| Lot Size Square Feet | 5672 |
| Elementary School | Nathanial Morton |
| Property Attached Y/N | No |
| Year Built Details | Renovated Since |
| Tax Annual Amount | 5205.74 |
| Home Warranty Y/N | No |
| Middle/Junior High School | Pcis |
| Building Area Units | Square Feet |
| Primary Bedroom Level | Second |
| Standard Status | Active |
| Year Built Source | Public Records |
| Tax Assessed Value | 414800 |
| Tax Lot | 0045 |
| Certified Treated | Certified Treated |
Interior Features
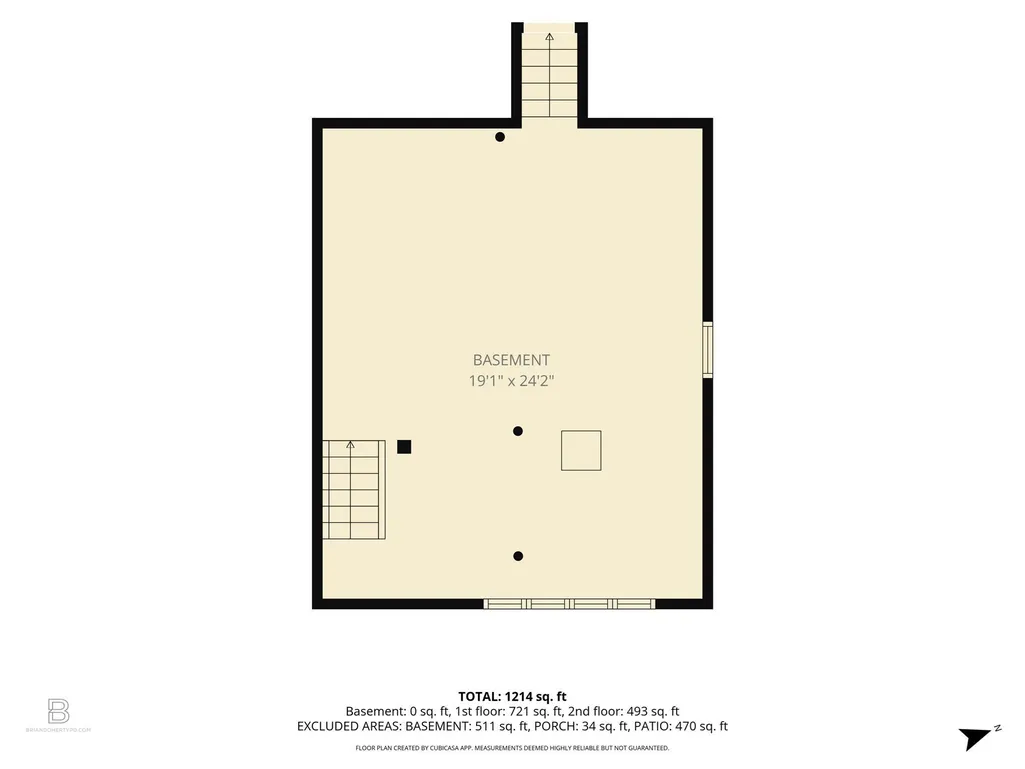
| Basement | Full,Interior Entry,Concrete,Unfinished |
|---|---|
| Flooring | Wood,Tile |
| Kitchen Level | Main,First |
| Air Conditioning Y/N | Yes |
| Heating Y/N | Yes |
| Window Features | Insulated Windows,Screens |
| Fireplace Y/N | No |
| Above Grade Finished Area | 1016 |
| Laundry Features | Gas Dryer Hookup,Washer Hookup |
| Total Bedrooms | 4 |
| Living Room Level | Main,First |
| Main Level Bathrooms | 1 |
| LivingAreaSource | Public Record |
| Kitchen Features | Flooring - Wood,Dining Area,Countertops - Stone/Granite/Solid,Exterior Access,Recessed Lighting,Remodeled,Gas Stove,Peninsula,Lighting - Overhead,Crown Molding |
| Total Baths | 1 |
| Living Room Features | Flooring - Wood,Exterior Access,Gas Stove,Lighting - Sconce,Crown Molding |
| Bedroom 4 Features | Closet,Flooring - Wood,Lighting - Overhead |
| Bedroom 3 Features | Flooring - Wood,Lighting - Overhead |
| Bedroom 2 Features | Closet,Flooring - Wood,Lighting - Overhead |
| Kitchen Area | 224 |
| Kitchen Length | 16 |
| Kitchen Width | 14 |
| Primary on Main | 110 |
| Second Bedroom Length | 11 |
| Second Bedroom Width | 10 |
| Bedroom 3 Area | 80 |
| Bedroom 3 Length | 10 |
| Bedroom 3 Width | 8 |
| Bedroom 4 Area | 88 |
| Bedroom 4 Length | 11 |
| Bedroom 4 Width | 8 |
| Living Room Area | 176 |
| Living Room Length | 16 |
| Living Room Width | 11 |
| Primary Bedroom Area | 150 |
| Primary Bedroom Features | Closet,Flooring - Wood,Lighting - Overhead |
| Primary Bedroom Length | 15 |
| Primary Bedroom Width | 10 |
| Bedroom 4 Level | First |
| Bedroom 3 Level | Second |
| Second Bedroom Level | Second |
| Bathroom 1 Level | Main,First |
Exterior Features
| Exterior Amenities | Patio,Rain Gutters,Screens,Fenced Yard,Garden |
|---|---|
| Fencing | Fenced |
| Parking Features | Paved Drive,Off Street,Paved |
| Water Source | Public |
| Total Parking | 6 |
| Lot Size Area | 0.13 |
| Foundation Details | Stone |
| Spa | No |
| Building Area Total | 1016 |
| Lot Size Acres | 0.13 |
| Road Surface Type | Paved |
| Waterfront Y/N | No |
| Door Features | Insulated Doors |
| Road Frontage Type | Public |
| Road Responsibility | Public Maintained Road |
Amenities
- Foreclosure
- Views
- Short Sale
- New Construction
- Adult 55+
- Lease To Own
- No HOA Fees
- Furnished
- Primary On Main
- Air Conditioning
- Seller Finance
- Green
- Fixer Upper
- Horse
- Golf
- Fireplace
- Deck
- Garage
- Basement
- Pool
Property vs Single Family Average in 02360
Price
Taxes
Year Built
Visits
 Massachusetts MLS Property Info Network (MLSPIN) - The property listing data and information set forth herein were provided to MLS Property Information Network, Inc. from third party sources, including sellers, lessors and public records, and were compiled by MLS Property Information Network, Inc. The property listing data and information are for the personal, non commercial use of consumers having a good faith interest in purchasing or leasing listed properties of the type displayed to them and
 IDX information is provided exclusively for consumers personal, non-commercial use and may not be used for any purpose other than to identify prospective properties consumers may be interested in purchasing. Information is deemed reliable but is not guaranteed. © 2026 State-Wide Multiple Listing Service. All rights reserved.
